




The Minnesota Sustainability Tour, hosted by Minnesota Renewable Energy Society, showcases homes and businesses that feature solar installations, energy storage solutions, water-saving landscapes and much more. Join us virtually or in-person on October 3 & 4, 2026 to explore the houses on the tour to hear solar-adopters share their planning and installation experiences first-hand, and learn about the cost-savings of sustainable practices and choices to fit your needs.
The Minnesota Renewable Energy Society (MRES), the Minnesota chapter of the American Solar Energy Society (ASES), has held a Local Tour as part of the ASES National Solar Tour for over 20 years.
Join us on the 2026 Minnesota Sustainability Tour!
The Minnesota Sustainability Tour is a free, self-guided event October 3 - 4 that is open to the public. The tour is designed to help spread knowledge of sustainable living practices by connecting homeowners to the curious public. The event consists of locations that have agreed to showcase sustainable features of their homes and buildings. Visit your neighbors and learn about sustainable living practices in your community!
2026 Sustainability Tour Stops
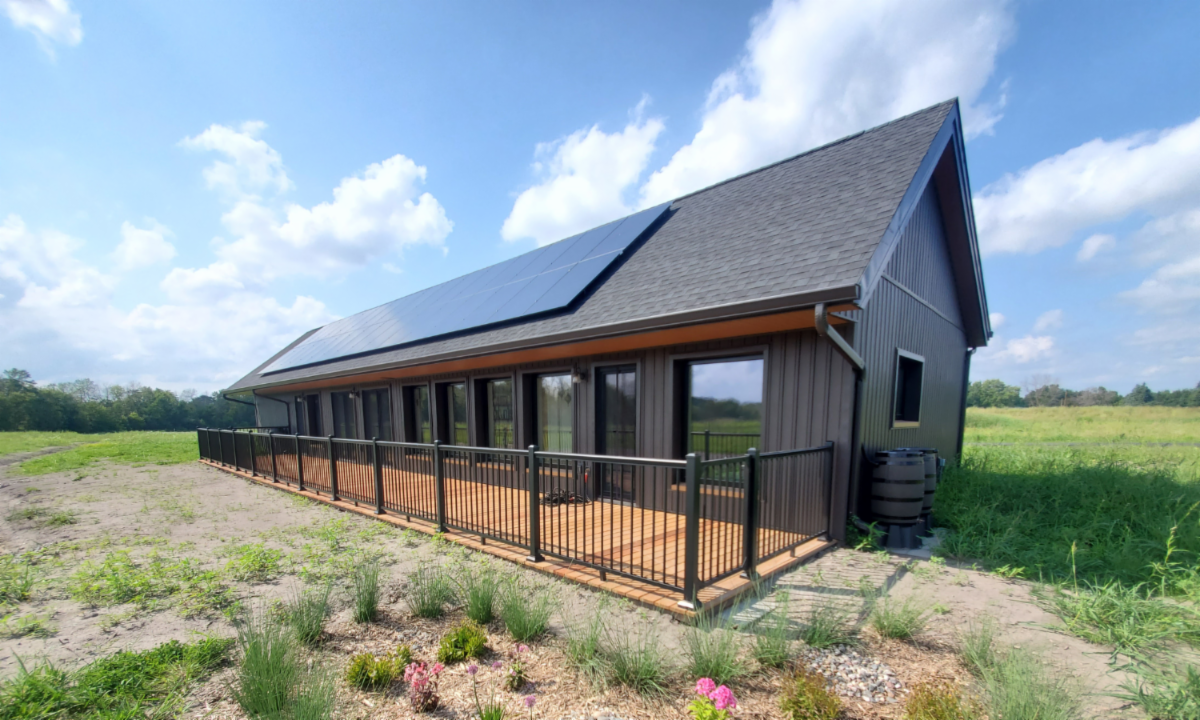
Passivehouse-style home
Corcoran, MN

-
My recently completed home is a 1,500 square foot home that uses passivehaus-style design concepts, including a thick building envelope, high-solar gain windows on the south-facing side, a concrete floor to act as thermal mass, and a 13 kW PV system. The house is all electric, with a heat pump for heating and cooling, a heat pump water heater, and heat pump clothes dryer. The stove/oven is induction/convection. The home has an ACH rate of 0.34, meaning it would take about 3 hours for the air inside to be replaced, or about 90% better than code. The south-facing windows allow for an internal greenhouse to grow food throughout the year. Plus, the toilet has a sink over it for a grey water use. The HERS score is -32.
-
• Solar PV • Heat Pump • Energy Efficient Appliances
Certifications: ENERGY STAR, HERS, WaterSense
-
Open House: Saturday Oct 3 & Sunday Oct 4, 11am - 5pm
St.Croix Bluff Barn
stillwater, MN

-
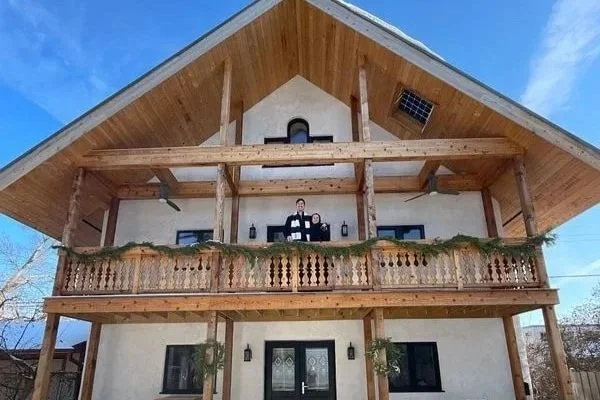
We installed solar panels on our timber framed barn, a barn that we rebuilt. It’s a gambler style, the lower steep pitch has 30 250W panels and the upper shallow pitch roof has 15 250W panels. We have also just install a 24 410W array on the house.
The ground floor is were we keep the vehicles, one is our Toyota Prius Prime hybrid that we charge.
There is also 30 chickens on site. -
• Electric Vehicles • Electric Vehicles Charging • Energy Efficiency Upgrades • Gardening/Xeriscaping • Recycled Building Materials • Solar PV - Rooftop
-
Open House: Sunday Oct 4, 10am - 3pm.
PIne Island Solar home
Pine Island, MN

-
This house is an electric, net zero, energy efficient house. However, there are many houses like this.
•Built with off-the shelf parts available to anyone. Over 95% of the work was done by small contractors that are available in every part of the world.
•The only unique item used are SIPs(Structural Insulated panels), but there are other ways of building the energy efficient walls/ceiling that could work close to the efficiency of SIPs.
•Other than the SIPs, the house could be built by most general contractors.
• Between 4/22/2024 and 10/20/2024 (6 months) the house has used minimal power (96 kWh) from the grid, yet still sent excess solar power (11,819 kWh) to the grid. Batteries and solar provided the house power for the summer.
•Minimal electronic controls. Two 12K Sol-Ark solar control boxes and 5-TOD(time of day) thermostats are the only electronic control in the house.
•In Winter, almost all of the power, over 95%, will be used at night. Batteries and solar will be used during the day. This is the first winter with the batteries functioning. So far it is working as planned.
•“Grid supporting” house. I take power from the grid when it has excess (winter nights) and put power to the grid when it's needed (summer afternoons).
-
• Electric Vehicle
• In garage EV charger.
• 18 kW roof solar system
• 15.2 kWh battery system
• Air sourced heat pump.
• Induction stove
• Heat pump water heater.
• Energy Star appliances
• One level Living
• Retirement/handicap friendly.
• 25 acers of Prairie grass and wild flowers.
• Examples of Wind erosion
• Examples of Water erosion due to poor farming practices.
• No custom software or hardware.
• Potential for 80+% of grid supplied power being controlled/determined by power company.
Results according to Xcel Energy bills:
• Very little power, 96kWh, used from Xcel Energy from 4/22/2024 until 10/20/2024. Batteries and solar provided almost all power for the house.
Installed Smart meter in January 2025. The results so far have been:
• 99.5% of the power from Xcel energy was delivered at night when Time of Day rates are the lowest (9pm to 9am). This includes heat in February and electric car charging.
• 67.9% (61-76%) of the solar power was delivered to Xcel “on PK Delivered by Customer”.
• Maximum ‘on PK demand” 4.2kW with one exception
• Maximum “off PK demand” 28.9kW.
-
Open House: Saturday, Oct 3, 9am - 5pm.
Uptown Strawhouse
Minneapolis, MN
-
Climate and material consciousness at a new level - the Uptown Strawhouse is designed to be net zero energy AND net zero carbon. The walls are insulated with local strawbales, constructed through a community build project. Many materials - from sheathing to windows, paint to decking were evaluated based on their lifecycle ability to be recycled or composted. The home is also solar powered and all-electric.
Learn more at https://uptownstrawhouse.weebly.com/
-
Low-Energy Building: Passive designed, all-electric, well air-sealed, strawbale home with triple pane windows and doors. Windows and doors are wood and aluminum clad for end of life recyclability and compostability. Blower door test rating is 1.36 ACH (air exchanges per hour). Code is 3 ACH or below.
Solar PV: We reused 10 modules from the garage which we tore down. Those were 300W Solar World modules from 2017. These were added to 20 380W Heliene bi-facial solar modules, which provide a combined 10.6 kW of capacity.
Heat Pump: Heat pump with Energy Recovery Ventilator. ERV is a RenewAire EV90P.
-
Open House: Saturday, Oct 3, 2-4pm
Check out the map of all sites across the country on the National Solar Tour!
Tip: Check the filter for ‘I want to visit in-person’ to see homes open for visits. Be sure to confirm dates of open houses - past tour stops are still visible on the map and may not be on this year’s tour.

View the virtual sustainability tour Sites
Can’t make it to in-person tours? Explore the sites below to tour them virtually!
All Electric Solar Roof Home
Lanesboro, MN
-
All electric home complete with Tesla solar roof, Tesla PowerWall backup battery, Arctic air to water heat pump utilized for both infloor heating and cooling, Zehnder ERV, Canadian Access windows and doors and two electric wall chargers. We got Tesla to allow us to put their solar shingles on our south facing home and garage roofs and have metal roofing on the north faces. We utilized old barn siding from my family farm for the garage and breezeway walls and for the ceiling of the east deck. All rainwater is diverted into a catch basin (rain garden) that can handle up to a 5 ” rainfall. A minimal lawn space is maintained for overflow parking and snow removal. All other space is being restored to pollinator prairies. We use wicking bed gardens to conserve water.
System Size: 32 kW
-
Passive Solar · Heat Pump(s) · Electric Vehicle(s) · Electric Vehicle Charging · Battery Storage · Energy Efficiency · Gardening/Xeriscaping · Recycled Building Materials · Sustainable Living · Water Harvesting · Energy Monitoring
-
NET ZERO VICTORIAN
Minneapolis, MN
-
A 17-Kw array, a super-insulated total gut rehab, and a geothermal heat source all come together to make this all-electric house net-positive — producing more electricity than it uses over the past four years of operation. These owners wanted to prove that an ordinary old house on an ordinary lot in a chilly city like Minneapolis could indeed be net-positive — producing 15,000 to 17,000 kWh, vs 11,000-14,000 consumed per year, over the past four years.
-
Electric Vehicles · Energy Efficient Upgrades · Geothermal · Heat Pumps · Net Zero · Solar PV Rooftop · Super-insulated Walls
-
For more info on the features of this sustainable home, click here.
Living in Harmony
-
We built a small bungalow replacing an old falling down farmhouse on 6 acres of pastureland. Our story is one of starting small and building in sustainability over time. When we first bought the property, it was teeming with nettles, burdock, and thistle, barb wire fencing and scrubby junk trees but it also had a beautiful old oak family and a winding creek. We adopted this neglected land, vowed to care for it, and try to live sustainably on it. We had a limited budget but solar was a must so we started with a 2.2 kw roof mount system that had room for expansion. To help with heating costs we also installed a wood stove. The stove could serve as heating and cooking backup in case the power goes out. Because it's a country home, we have well and septic. Our land is hilly and rocky and the aquifer is a long ways down. The well must pump from 500 feet and the septic is a modified mound system, also with a pump. That's where much of our electric expense comes from. Our solar system doesn't cover all our electric needs, but it offsets the cost of that pricey well and septic. Growing food has been a unique challenge. Our rocky limestone soil is very alkaline and water quickly runs down the steep hills before soaking in. But we've experimented and learned to grow a bounty of fruit and vegetables. I joke that when we moved here we needed to learn to garden with a pickaxe but instead we installed raised beds and created a dry streambed to capture rainwater, directing it to a swale and berm system for our orchard. We prune our fruit trees dramatically so we can have variety but still use everything we produce and don't have to climb ladders to tend them. To be more sustainable we strive to conserve and limit waste and accommodate as we age in place. What might interest some in our homestead is that it's not a big glamorous project, once and done, off grid, but a series of steps in that direction. With a small budget and a bit of creativity a lot can be accomplished.
System Size: 2.2 kw
-
Gardening/Xeriscaping · Solar PV - Rooftop · Passive Solar · Water Harvesting · Sustainable Living
lowertown sustainable living
-
These homeowners went solar because it’s a core component in the sustainable retirement home they wanted. In designing their home they had the following criteria:
Retirement home: Low maintenance, low utility costs, handicap accessible, and everything they’d need on the ground level.
Sustainability and resilience: Concerned about climate change, food security, and resource depletion - incorporate permaculture, eliminate fossil fuels as much as possible, and to grow or source as much food locally as possible.
Financial security: Like many Americans, these homeowners have not been able to save a great deal for retirement. Investing in assets like solar that fix a large portion of their energy costs for decades, in addition to reducing their energy needs through passive solar and energy efficiency, help to insure they can afford to live in their home regardless of external energy prices.Family: These homeowners faced the challenge of having large families to entertain occasionally without having a big home, so they had to get creative.
Community: Being a part of a community was important to them.
-
Battery Storage · Composting · Electric Vehicles · Energy Efficient Upgrades · Heat Pumps · Passive Solar · Solar PV Rooftop · Chickens · Fruit Trees · Berry Bushes · Vegetable Garden · Canning Kitchen

SNEARY SOLAR HOME
-
This home has a 4 array, 42 panel with 42 micro-inverters 9 kW roof-installed solar system. Installation was done by All Energy Solar in the spring of 2016. Since installing the system, this family has had a greater awareness of overall energy consumption and have been making smarter choices when using and choosing to replace appliances. It has also encouraged them to create new habits around energy consumption and led them to broaden their involvement in the fight against climate change. Most importantly, it has decreased their reliance on fossil fuels!
-
Solar PV - Rooftop · Electric Vehicles

LEXINGTON PARKWAY PASSIVE HOUSE
-
The presentation of plans culminated in construction of a home that has been certified as a Passive House Plus – only the second house in the U.S. to achieve this certification. Other design goals included full accessibility for aging in place, low environmental impact building materials, long life-cycle materials that require minimal maintenance, and low-impact landscaping that is welcoming to wildlife. Dave offers a photographic tour of the home’s features and construction details and talk about the comfort and performance of the home.
-
Learn more about the design process here.
Click here to view the video tour.

School of Environmental Studies
-
The School of Environmental Studies in Apple Valley had solar panels installed on its roof in 2023. The school received grant funding through the Solar for Schools program to support the project.
-
Solar PV - Rooftop
Pine Island Solar Home
-
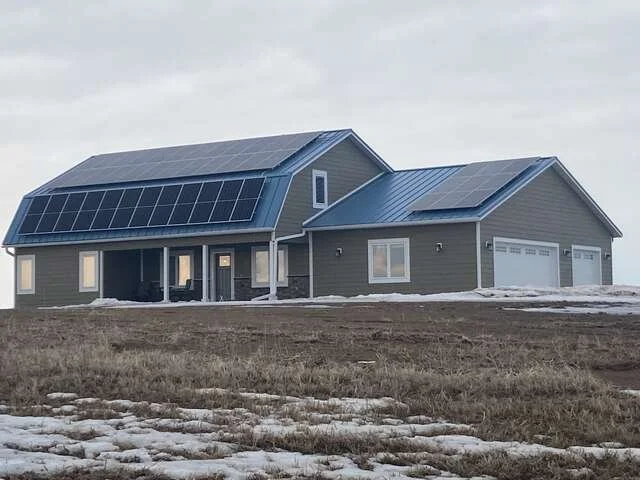
This house is an all-electric, net-zero, energy-efficient house designed to be easily replicable. Features of the house include an electric vehicle, in-garage EV charger. an 18 kW roof solar system, a 15.2 kWh battery system, an air source heat pump, induction stove, heat pump water heater, Energy Star appliances and more.
-
QUINCY STREET SOLAR HOME
-
This small family home boasts a 2.8 kW system, purchased in partnership with a co-op through Solar United Neighbors, saving them 30% on the install.
-
Solar PV - Rooftop

TIM’S TINY HOUSE
-
Tim’s Tiny House is quite unlike any other house on the tour. It’s scale model home showcasing renewable energy and energy efficient features!
-
Energy Efficiency Upgrades · Heat Pumps · Integrated Systems · Net Zero · Passive Solar · Solar PV - Rooftop · Solar Thermal · Sun Tubes